Machines that make. Instruments that prove.
Machines & Capabilities — Wire Cut, CNC, EDM, Grinding
Our machines are organized around five core processes, led by industry-reference brands — Makino (Japan), Charmilles (Switzerland), and Hardinge (USA). Every machine carries its own asset ID and is maintained under our ISO 9001:2015 system. Tolerances listed are process-level references and depend on material, geometry, and part size.
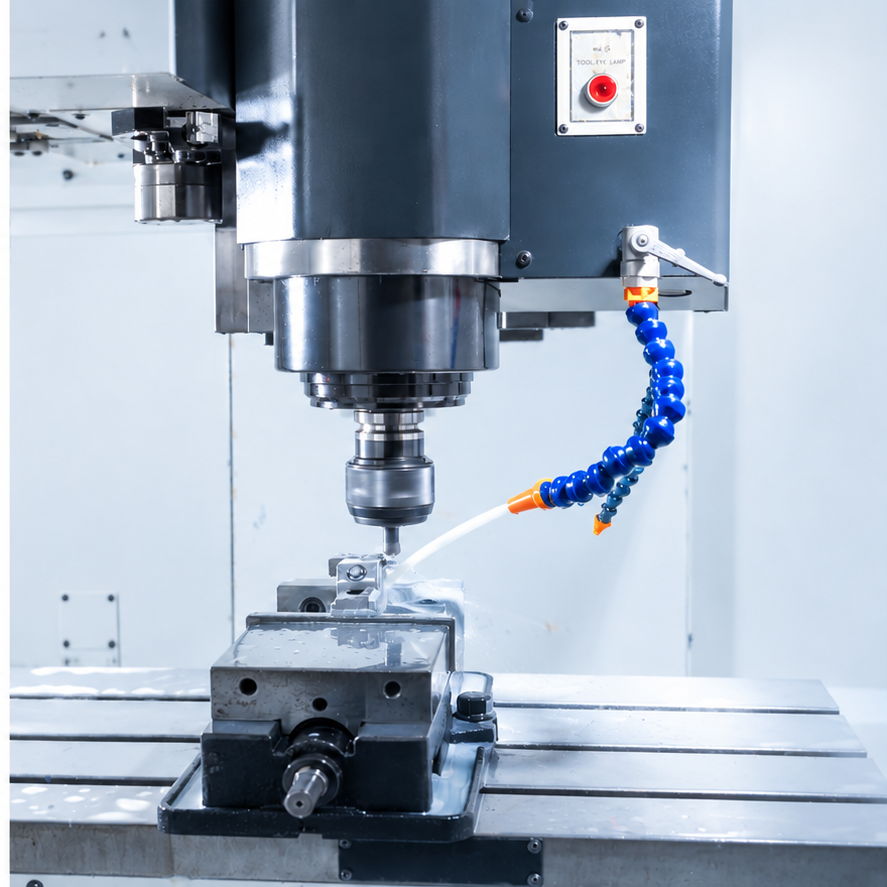
CNC Machining Center
High-precision milling of complex parts on Makino machining centers, from prototypes to repeat production.
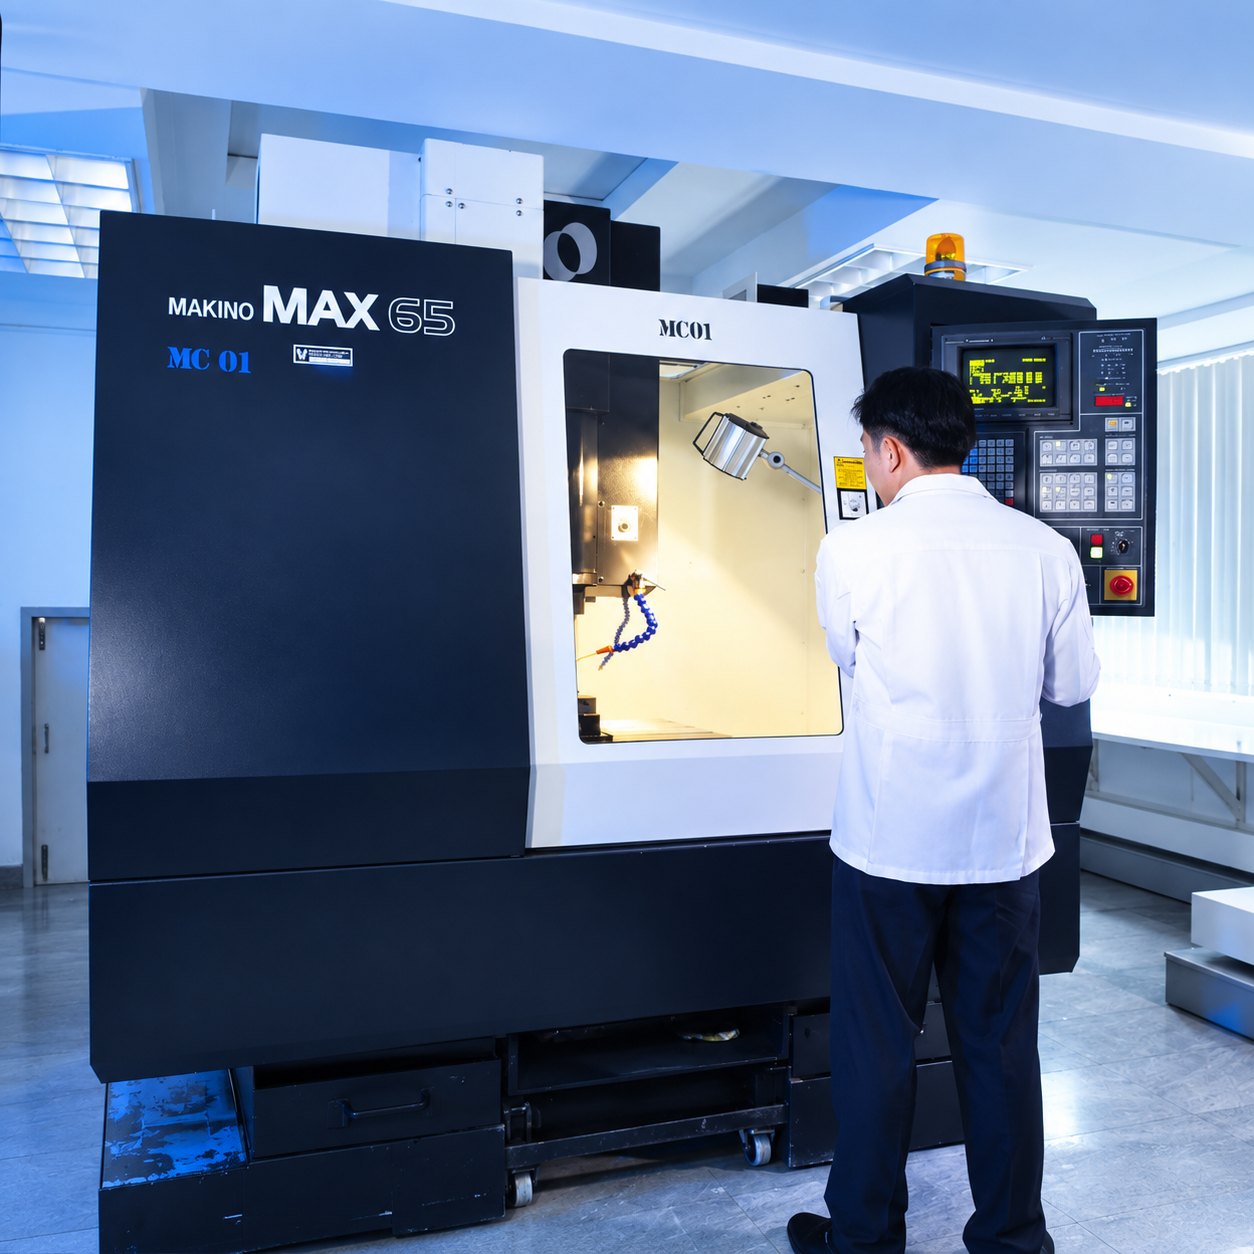
| Type | Brand / Model | Achievable Tolerance |
|---|---|---|
| Machining Center | Makino MAX65 | ±0.005 mm |
| Milling | Full Mark FM-18VS | ±0.02 mm |
CNC Turning
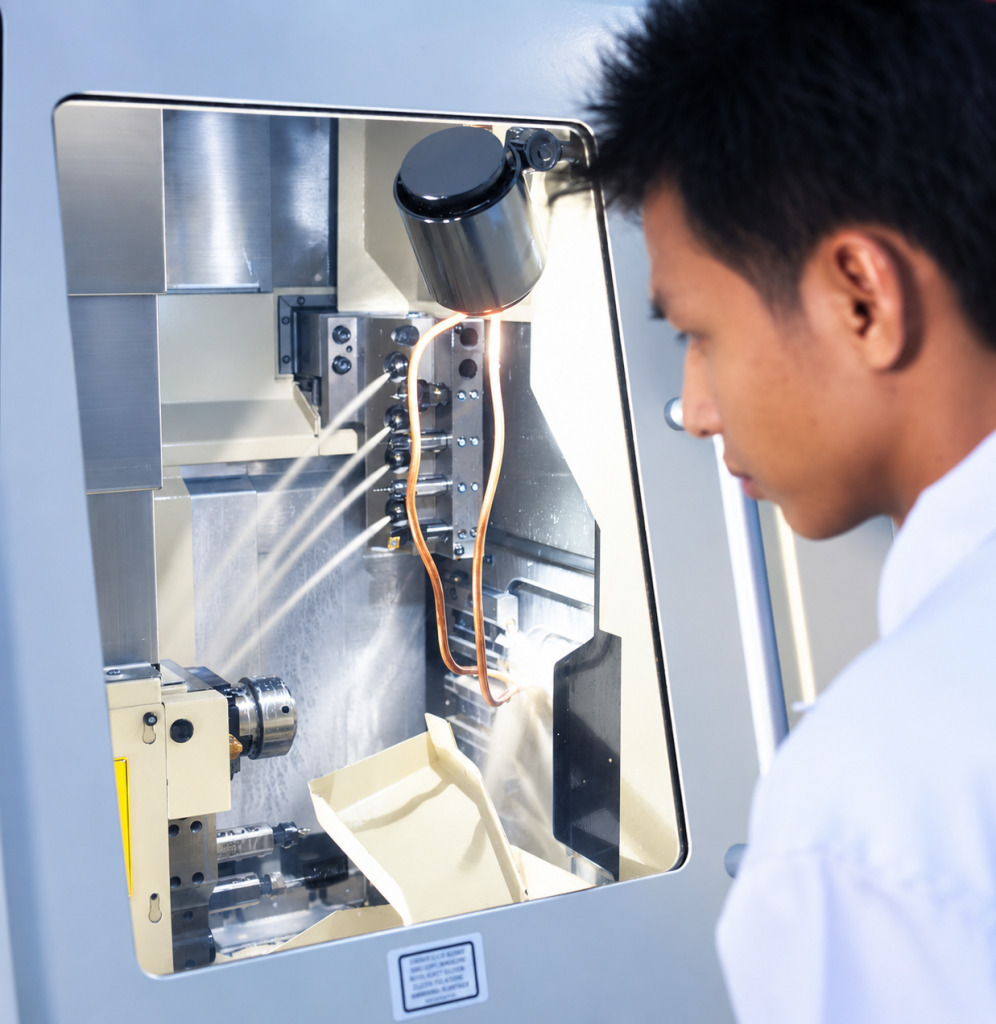
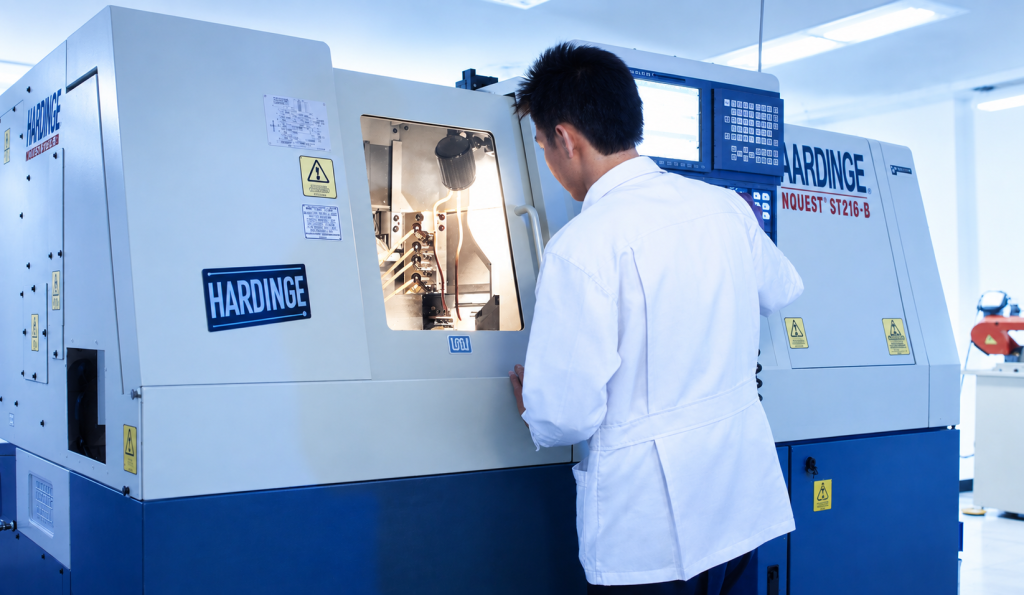
High-precision turning of small components on 6-axis Hardinge Swiss-Turn CNC, plus general cylindrical work.
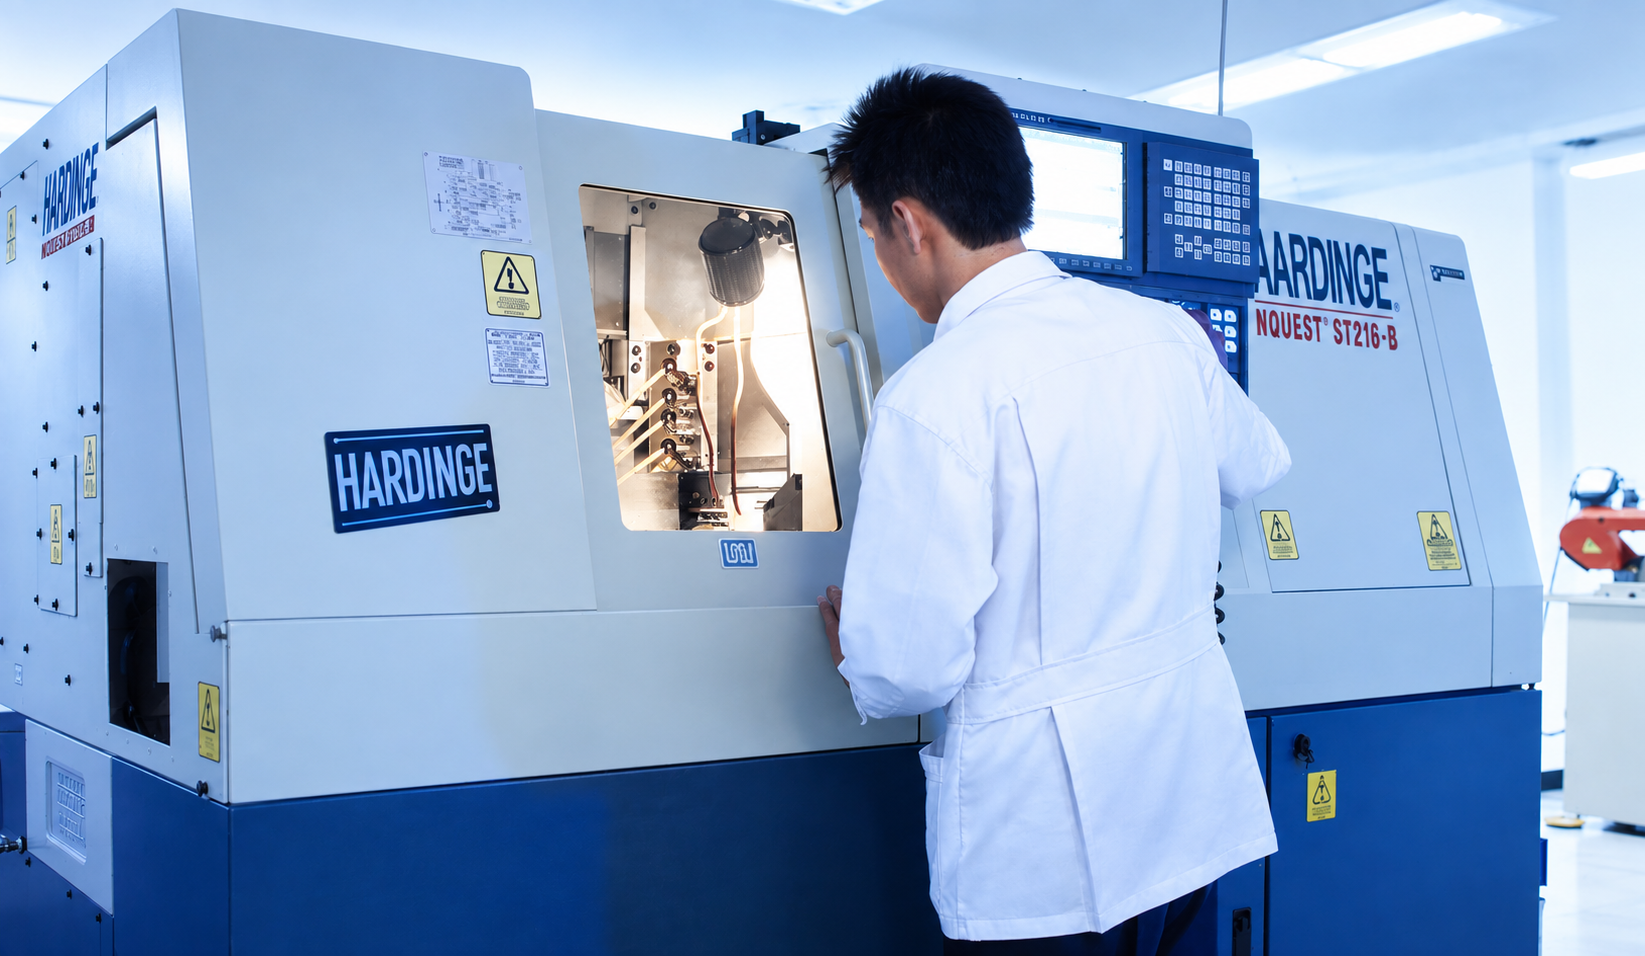
| Type | Brand / Model | Achievable Tolerance |
|---|---|---|
| 6-Axis Swiss-Turn CNC | Hardinge Conquest ST216 | ±0.002 mm |
| Lathe | Full Mark FM1330 | ±0.02 mm |
Wire Cut EDM
Complex profiles in hardened steel and tungsten carbide on three Charmilles wire cut EDM machines, with wire down to Ø0.1 mm.
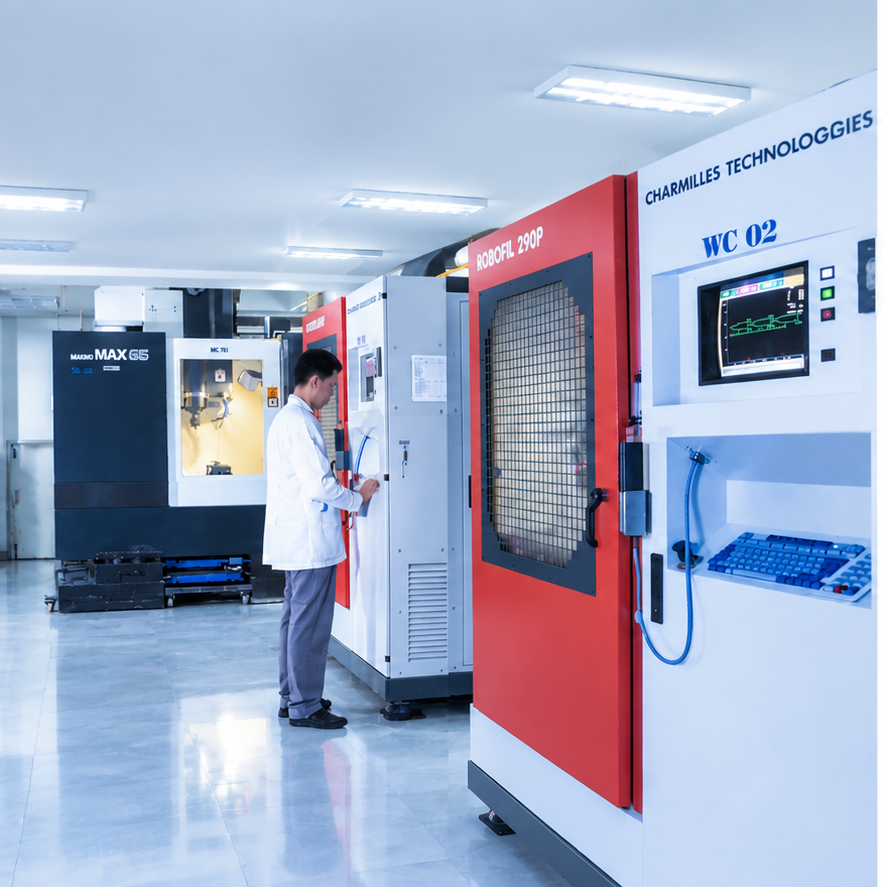
| Type | Brand / Model | Achievable Tolerance |
|---|---|---|
| Wire Cut EDM | Charmilles Robofil 250P / 290P / 380P | ±0.002 mm |
EDM
Fine details and internal corners beyond the reach of conventional cutting tools.
| Type | Brand / Model | Achievable Tolerance |
|---|---|---|
| EDM | Troop AT-322 | ±0.005 mm |
| EDM | Charmilles Eleroda 110 | ±0.005 mm |
| EDM | JSEDM EB606N/60 | ±0.005 mm |
| Super Drill | Castek MD20 | ±0.02 mm |
Precision Grinding
Fine surface finishing with tight tolerances for hardened steel and carbide parts.
| Type | Brand / Model | Achievable Tolerance |
|---|---|---|
| Surface Grinding | ACC-450DX / 450ST / 450CV | ±0.002 mm |
| Tool Grinding | Kaindl BSM20 / M-40 | — |
| Polishing | HU 150 BGS | — |
Supporting Equipment
| Type | Brand / Model | Achievable Tolerance |
|---|---|---|
| Drilling | LGT-340C | — |
| Laser Welding | MNT-300W | — |
| Micro Spot Welding | Unitech | — |
| Band Saw | Bomar STG120 | — |
| Induction Heater | IB Obel Pedersen | — |
| Press | Mäder EP500-50 | — |
Measuring & Inspection Instruments
Critical dimensions of every lot are verified with instruments under our calibration system.
| Instrument | Brand | Range / Resolution |
|---|---|---|
| VMS Smart Scope | — | — |
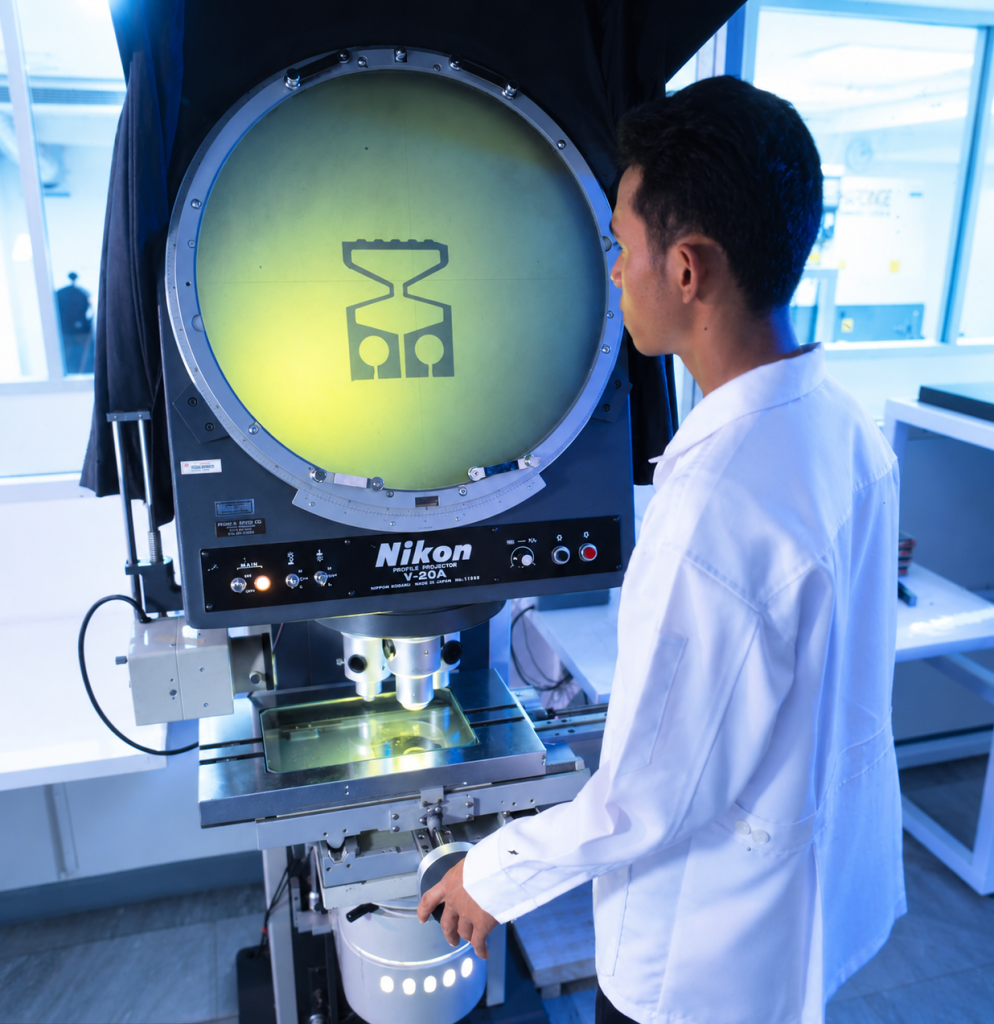
| Profile Projector | Nikon | — |
| Toolmaker’s Microscope | — | 0.001 mm |
| Surface Roughness Tester | Mitutoyo | — |
| Hardness Tester | — | — |
| Gauge Block Set | Mitutoyo | — |
| Digital Micrometer | — | 0–125 mm / 0.001 mm |
| Digital Calipers | — | 0–150 / 0–200 mm |
| Dial Vernier Calipers | — | 0–150 mm |
| Dial Test Indicator | — | 0.001–0.002 mm |
| Height Gauge | — | 0–300 mm |
| Caliper & Inside Micrometer | — | 0–100 mm |
| Bore Gauges | — | — |
| Length Gauges | — | — |
| Granite Surface Plate | — | — |
Calibration system under ISO 9001:2015
Have a drawing in hand?
Send us your drawing (PDF) for a quotation. We reply within 3 business days.
Request a Quote →