MACHINES & MEASUREMENT
Machines that make.
Instruments that prove.
Machine List and Capabilities
Complete production under one roof, verified by measuring instruments calibrated under ISO 9001:2015.
Our Machines
| Machine Type | Brand / Model | Achievable Tolerance |
|---|---|---|
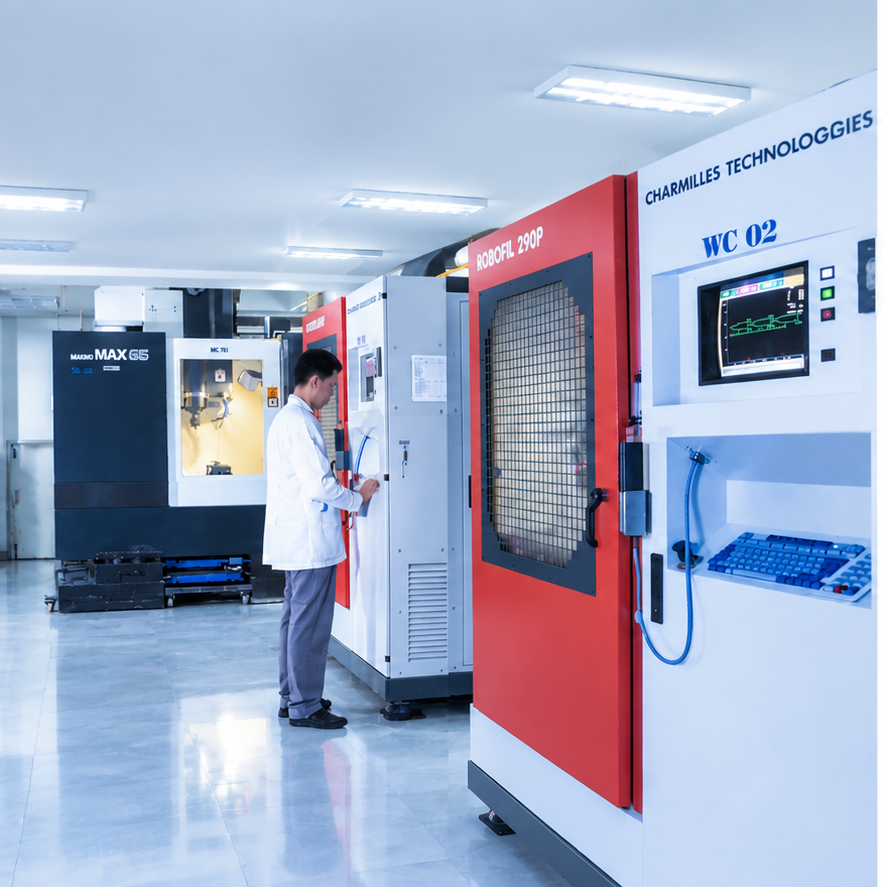
| Wire Cut EDM (Ø0.1–0.3 mm wire) | Charmilles Robofil 290P, 380P | ±0.005 mm |
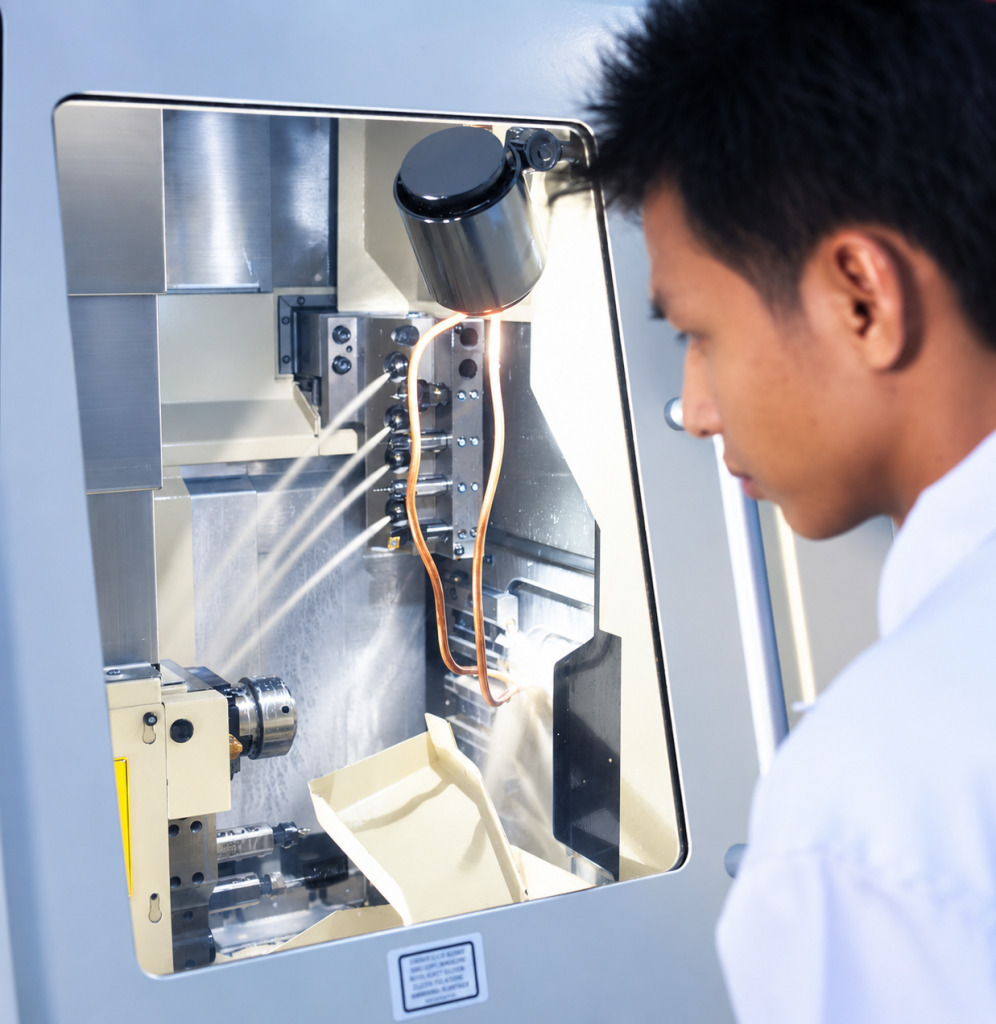
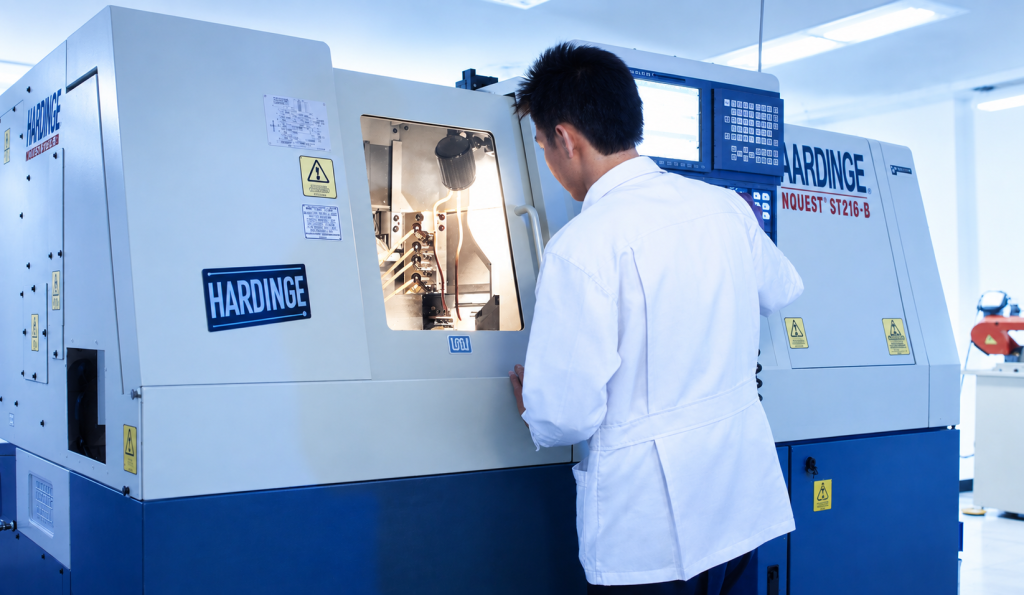
| 6-Axis Swiss-Turn CNC Lathe | Hardinge Conquest ST216 | ±0.005 mm |
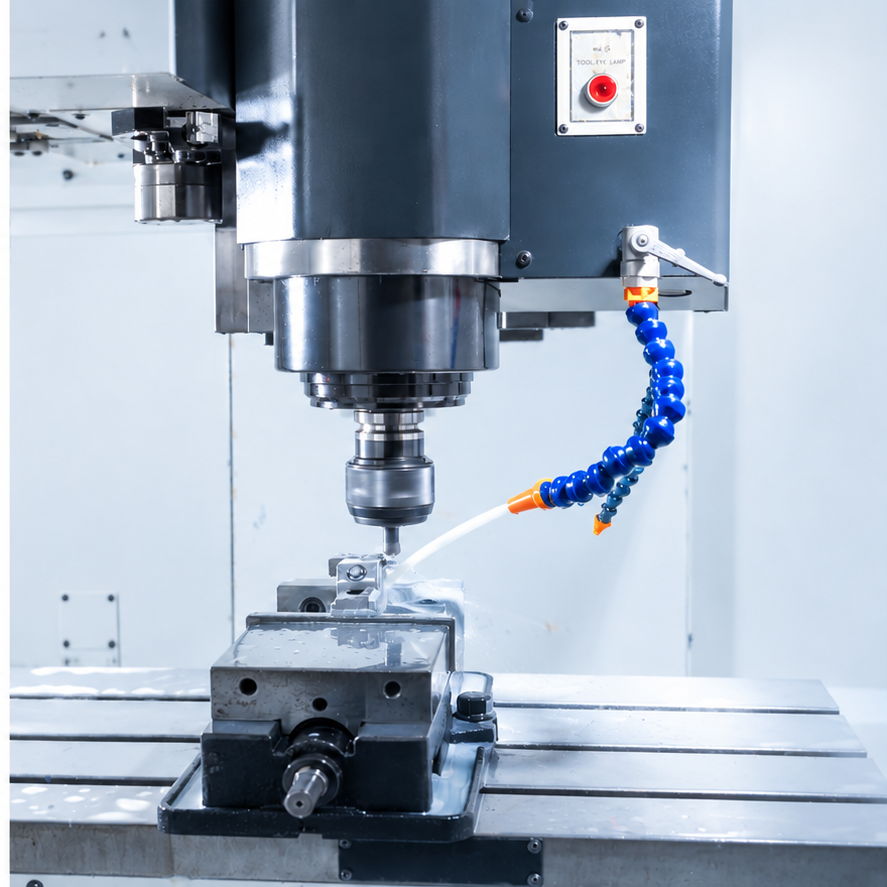
| CNC Machining Center | Makino MAX65 | ±0.005 mm |
| Surface Grinding | ACC-450DX, 450ST, 450CV | ±0.002 mm |
| EDM (Sinker) | Troop AT-322 / Charmilles Eleroda 110 / JSEDM EB606N/60 | ±0.005 mm |
| Super Drill EDM (Ø0.1–1.5 mm) | Castek MD20 | ±0.02 mm |
| Milling | Full Mark FM-18VS | ±0.02 mm |
| Lathe | Full Mark FM1330 | ±0.02 mm |
| Drilling & Tapping | LGT-340C | — |
| Laser Welding | MNT-300W | — |
| Micro Spot Welder | Unitech | — |
| Tool Grinding | Kaindl BSM20 / Full Mark M-40 | — |
| Polishing | Grinder HU 150 BGS | — |
| Band Saw | Bomar STG120 | — |
| Induction Heater | IB Obel Pedersen | — |
| Manual Toggle Press | Mäder EP500-50 | — |
Tolerances reflect process capability; achievable values depend on part geometry and material — send us your drawing and our engineers will confirm part by part.
Quality Control Instruments
| Instrument | Range / Resolution |
|---|---|
| Vision Measuring System (Smart Scope) | — |
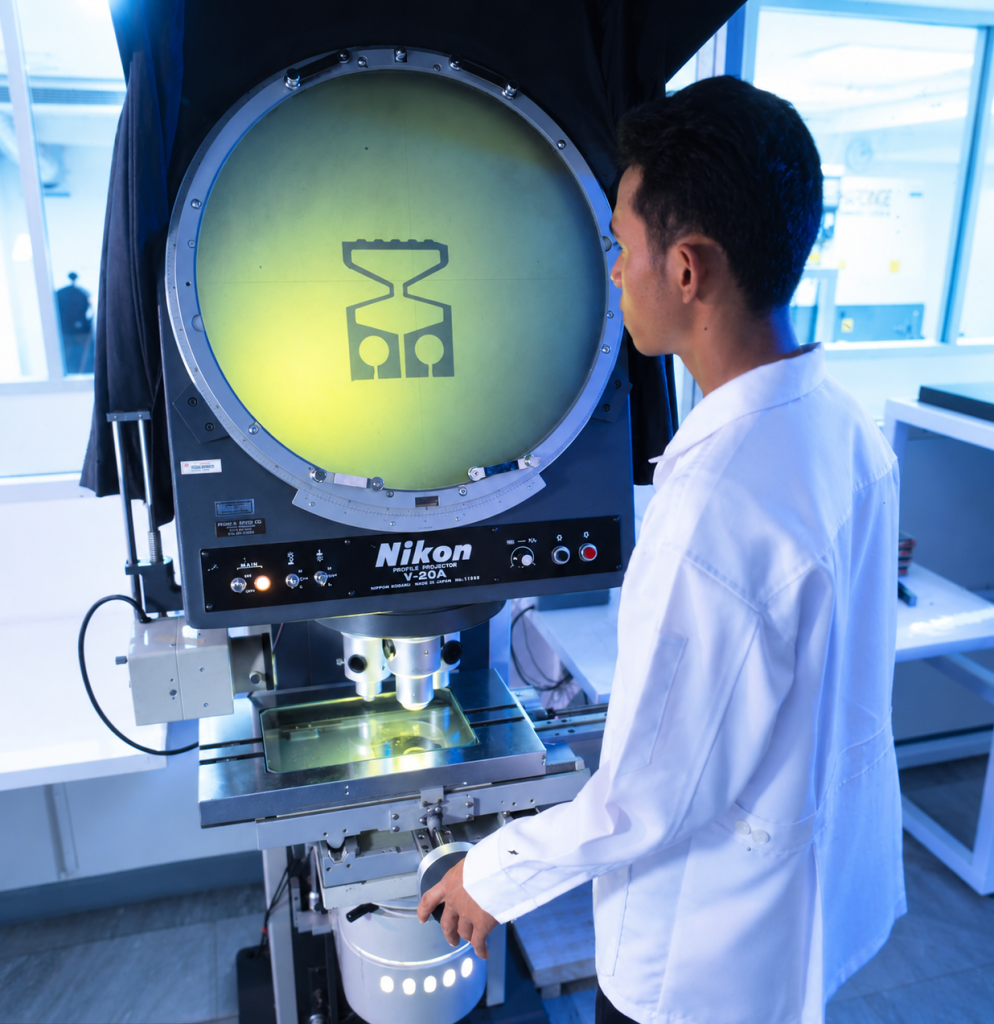
| Profile Projector — Nikon | — |
| Toolmaker’s Microscope | 0.001 mm resolution |
| Surface Roughness Tester — Mitutoyo | — |
| Hardness Tester | — |
| Gauge Block Set — Mitutoyo | — |
| Digital Micrometer (0.001 mm) | 0–125 mm |
| Digital Calipers | 0–150 / 0–200 mm |
| Dial Vernier Calipers | 0–150 mm |
| Dial Test Indicator | 0.001–0.002 mm |
| Height Gauge | 0–300 mm |
| Caliper & Inside Micrometer | 0–100 mm |
| Bore Gauges | — |
| Length Gauges | — |
| Precision Granite Surface Plate | — |
Calibration system under ISO 9001:2015