Engineering Guide · Small Parts Machining
Small Parts Machining: Why ±0.005 mm on a 1.5 mm Pin Is a Different Job
Everything that makes a part hard to machine stays the same size when the part shrinks. This guide explains what changes when components drop below a few millimetres — and how a precision parts manufacturer in Thailand actually holds tolerance on them.
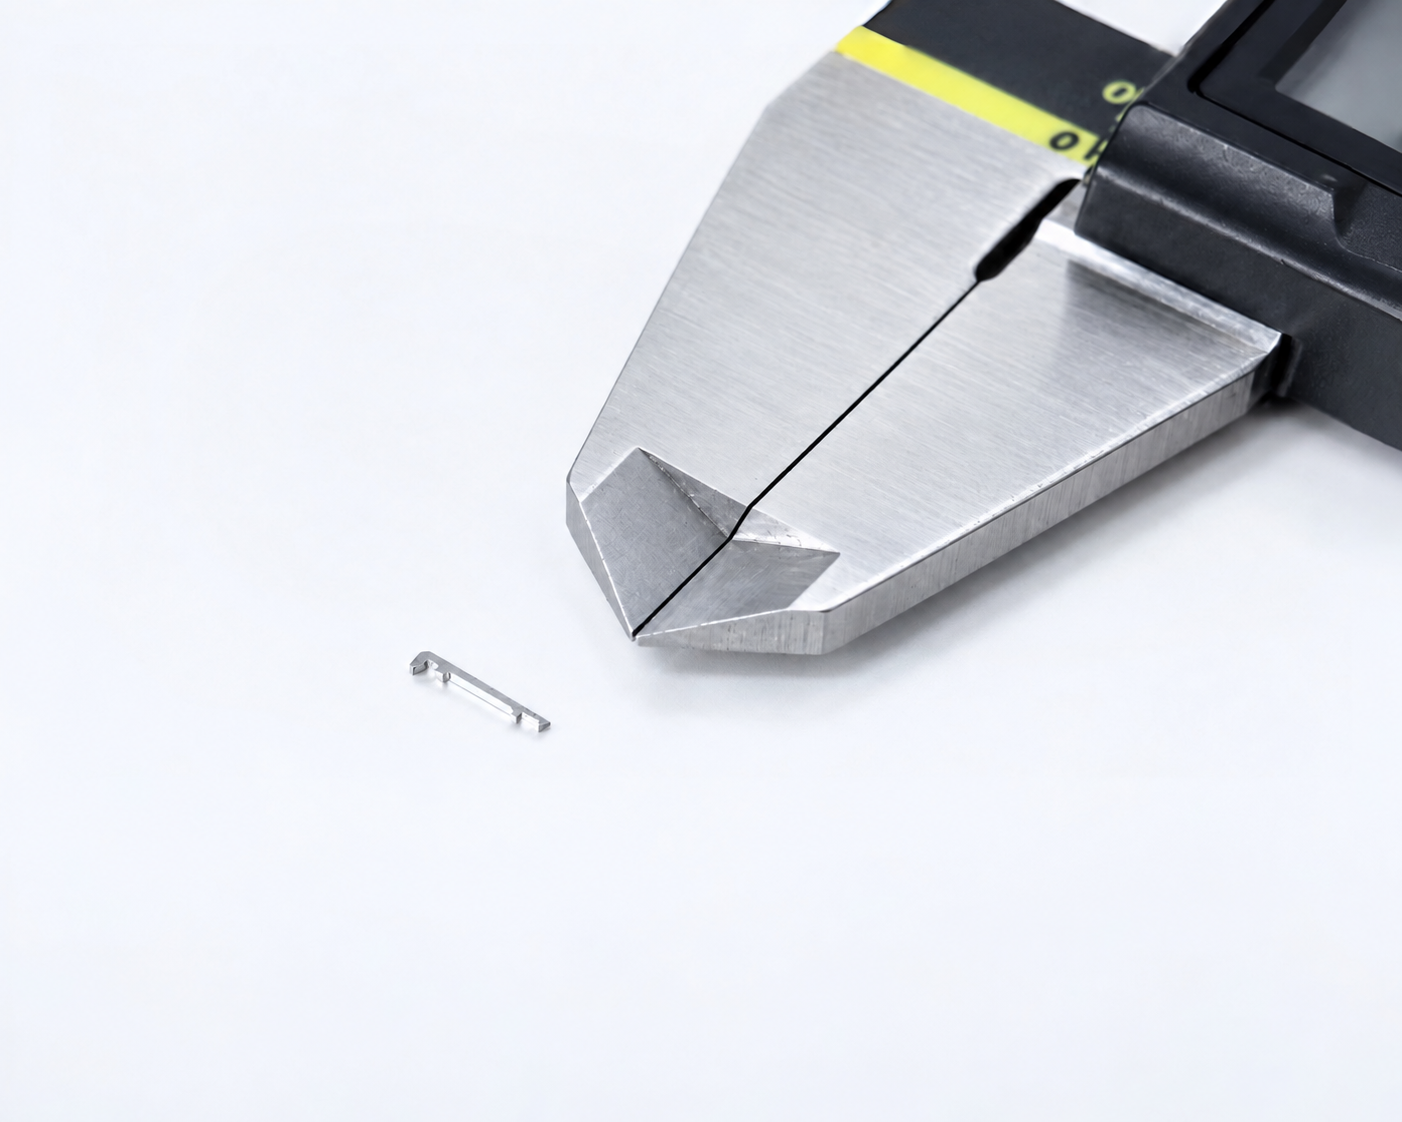
What counts as small
Defining “small parts”, “miniature” and “micro components”
There is no industry standard for where small begins. In practice a part is “small” when its critical features — not its overall size — are in the range where ordinary machining assumptions stop working: a Ø0.3 mm hole, a 0.2 mm slot, a 0.1 mm wall, a 0.05 mm tip radius. Overall size runs from a few millimetres to around 100 mm. “Miniature parts” and “micro components” are the same idea with a marketing accent; engineers usually mean parts that fit a Swiss-type lathe or a wire EDM fixture and are dominated by sub-millimetre features.
The examples in this article are product families we run in production: machine fingers and pins for HDD assembly lines, lead-cut punches and dies for IC packaging, reflow and solder tips for SMT, bushes and guides in PEEK, couplings in copper alloy.
Engineering
Six things that dominate small parts machining
- 01
Tool deflection
A Ø0.5 mm end mill bends under loads a Ø10 mm cutter ignores, and a bent cutter machines a taper. Feeds, depth of cut and tool overhang are set per feature, not per part; coated carbide micro-tooling with short flute lengths is standard. When cutting force is still the problem, the feature moves to wire EDM or micro-EDM, which apply no mechanical load at all.
- 02
Workholding
A small part cannot be clamped hard without distorting it, and a distorted part springs back after release. Swiss-type turning solves this at the source: the guide bushing supports the bar millimetres from the cut, so a long, slender pin is machined at its stiffest point. Prismatic parts use custom fixtures, and critical faces are finished on the grinder after bulk material is removed.
- 03
Thermal growth
Steel grows about 12 µm per metre per °C. On a 20 mm part a 2 °C swing is 0.5 µm — negligible — but a long thin pin heats unevenly and bends, and a part measured warm reads oversize. Critical parts are stabilised and measured at controlled temperature.
- 04
Burrs and edge condition
A 20 µm burr on a large casting is cosmetic; on a 0.3 mm slot it closes the slot. Edge condition on small parts is specified, inspected under the microscope, and deburred by a method chosen per material — hardened stainless and tungsten carbide do not tolerate the same treatment.
- 05
Measurement
You cannot hold ±0.005 mm if you cannot see it. A CMM probe pushes a thin part and deflects it. Small parts are measured optically — on an OGP SmartScope at 0.5 µm resolution — with gauge blocks, micrometers and indicators calibrated under an ISO 9001 system.
- 06
Material
Small parts fail by wear, not by strength, so they are made of hard materials — and each hard material removes options. Tungsten carbide cannot be cut with conventional tools. 58–60 HRC stainless must be machined soft and finished hard. Haynes 230 work-hardens under the tool. Material decides the process before the drawing does.
Process selection
Which process for which small part
Small parts rarely come off one machine. A typical HDD machine finger is turned, wire cut, hardened, ground and then measured — four processes, one part. The sequence is where most of the tolerance is won or lost: hardened and carbide parts are cut on wire EDM after heat treatment, because wire EDM removes material electrically with zero cutting force, so distortion from quenching is eliminated instead of compensated.
| Part type | Primary process | Finishing | Typical material |
|---|---|---|---|
| Pins, shafts, dental implant components | Multi-axis Swiss-type CNC turning (6-axis, ±0.002 mm) | Cylindrical / surface grinding | Hardened stainless (440C class), titanium, BeCu |
| Punches, lead-cut dies, frame-cut punches | Wire cut EDM, wire down to Ø0.1 mm | Surface grinding, polishing, specialized coatings | Tungsten carbide, SKD11, SKH-51 |
| Machine fingers, gripper jaws, EOAT parts | CNC machining center + wire EDM | Hardening, grinding | Hardened stainless, HOLDAX |
| Reflow / solder tips | Wire Cut + Micro spot welding | Hand finishing under microscope | Haynes 230, copper |
| Bushes, guides, insulators | Turning / milling | Grinding (metal) · sharp tooling (PEEK) | PEEK, SUS303 |
| Fine holes, vent holes | Micro EDM drilling Ø0.13–2.0 mm | — | Any conductive material incl. carbide |
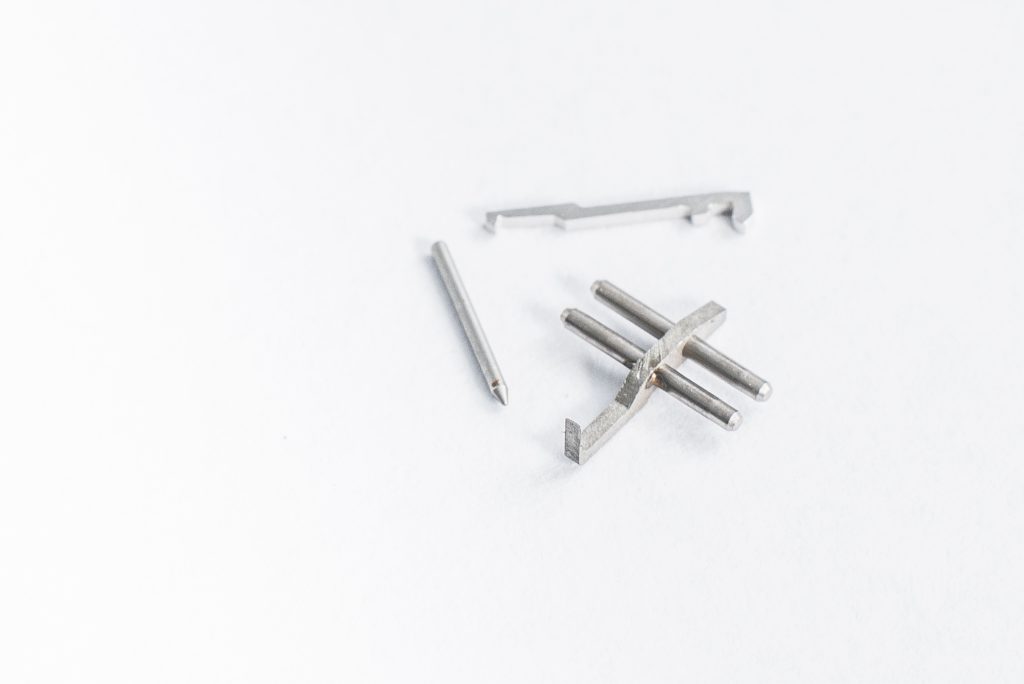
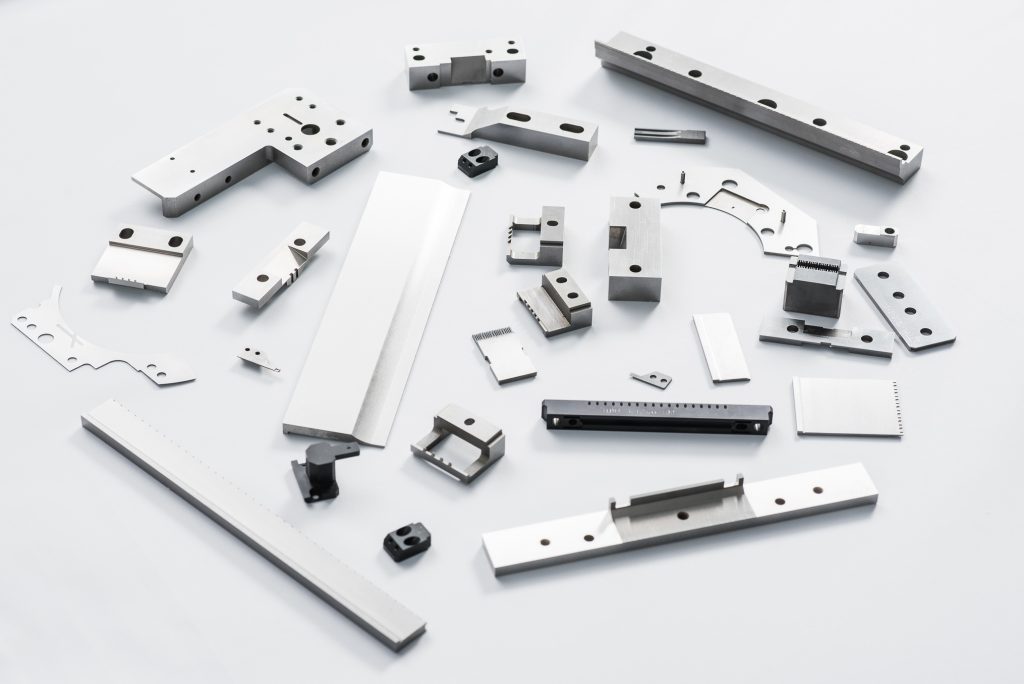
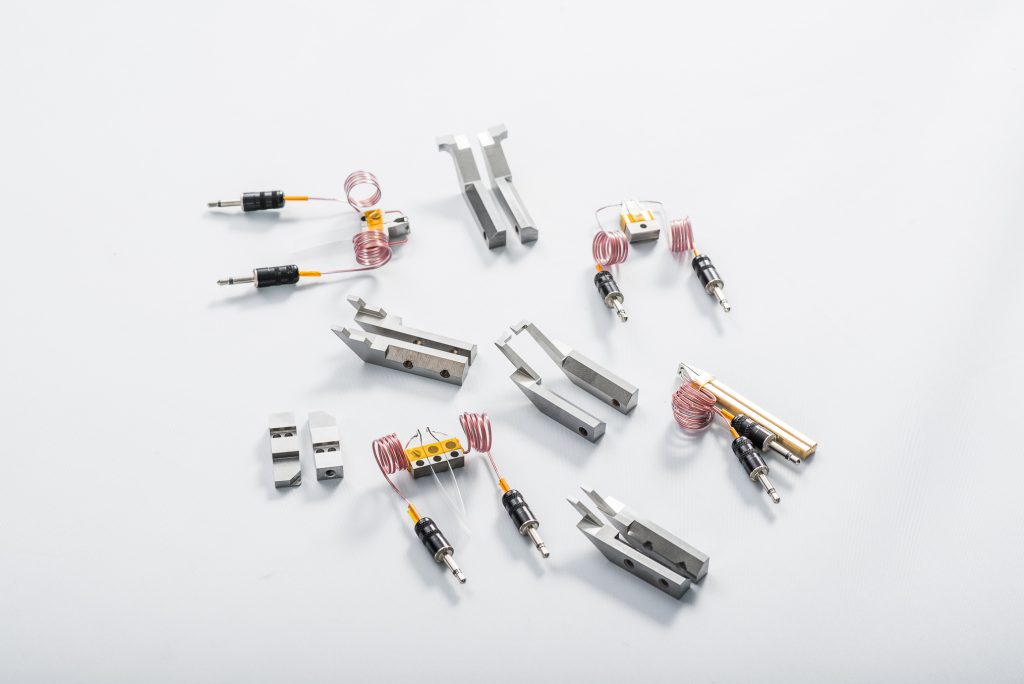
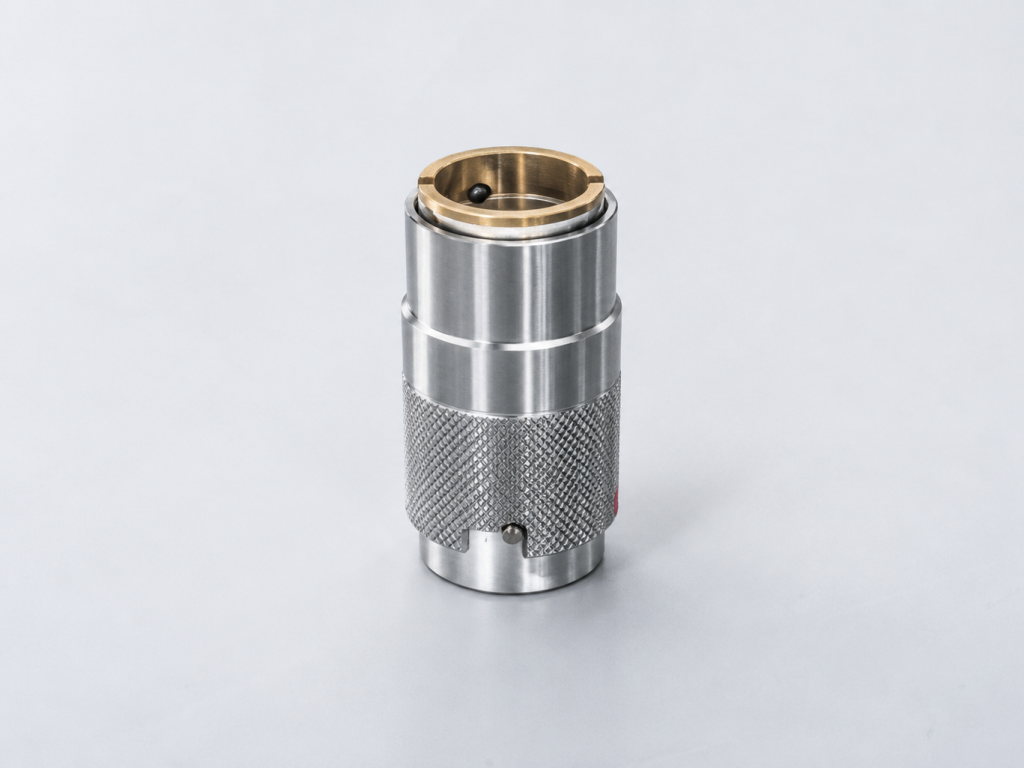
Heat treatment, high surface finish and coatings. Hardening and tempering come before final grinding; grinding and polishing bring locating faces to Ra 0.4 before any coating is applied. Specialized coatings — wear-resistant or low-friction layers on punches, pins and wear parts — are the last step, and they add thickness, so the drawing must state whether dimensions are before or after coating.
Turning small parts
Why Swiss-type turning owns the small-diameter world
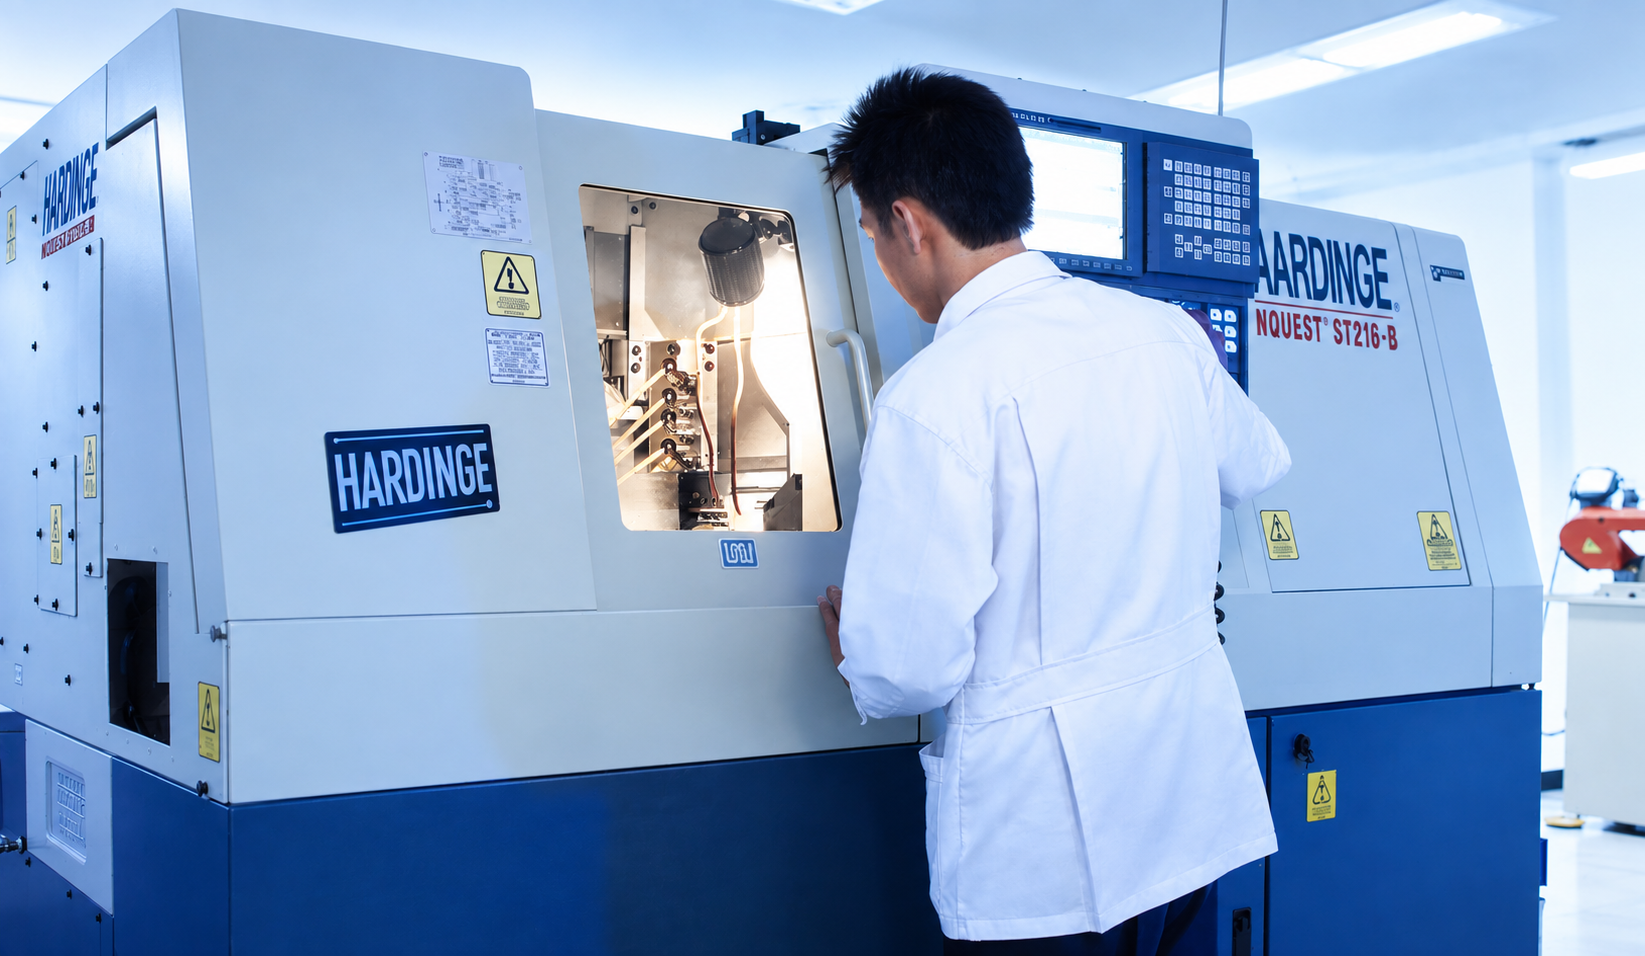
On a conventional lathe the workpiece sticks out from the chuck and the tool pushes it away; on a Ø2 mm part that deflection is most of the tolerance. A Swiss-type lathe feeds the bar through a guide bushing and cuts right at the bushing face, so the unsupported length is always a few millimetres regardless of part length. That is what lets a 6-axis Swiss-type machine hold ±0.002 mm on long, slender pins and dental implant components, with back-working and milling done in the same setup — no re-clamping, no stacking error. Bar capacity is the ceiling: Ø16 mm on our Hardinge Conquest ST216. Read more on Swiss-type CNC turning.
Metrology
Measuring what you cannot touch
Contact metrology assumes the part does not move when probed. Below a few millimetres that assumption fails: a CMM stylus with 0.1–0.2 N of force deflects a thin pin by more than the tolerance being checked. Small parts are therefore measured optically. A vision measuring system such as the OGP SmartScope ZIP Lite 250 resolves 0.5 µm in X, Y and Z without contact, and a profile projector checks form against the drawing overlay. What the customer receives is a dimensional report on critical dimensions with every lot; a full per-part report is available when the application needs it.
Quality systems at multinational plants — ISO 9001, and IATF 16949 or ISO 13485 environments in automotive and medical — expect exactly this: measured data per lot, calibrated instruments, traceability. A supplier’s ISO 9001 certification is the floor; the measurement report is what the incoming-inspection engineer actually reads.
Design for manufacturing
Five design modifications that lower the cost of a small part
Engineers send us drawings every day. These are the changes we most often suggest — each keeps the function and cuts price or lead time, and each is easiest to make before rapid prototyping starts.
- 01
Tolerance only what the function needs
±0.005 mm on every dimension doubles inspection time. Put it on the two dimensions that matter and ±0.02 mm on the rest.
- 02
Allow an internal radius on wire-cut corners
A Ø0.1 mm wire leaves a 0.05 mm minimum radius. Specifying “sharp” forces a second process.
- 03
Keep hole depth under 10× diameter
For micro-EDM drilling. Deeper holes are possible but slow, and straightness degrades.
- 04
Specify surface finish per face
Ra 0.4 on a ground locating face is normal; Ra 0.4 on every face of a turned pin is not.
- 05
State pre- or post-coating dimensions, and send the mating part
Coatings add thickness. And half of the questions we ask are about how the part is used — the assembly drawing answers them up front.
Sourcing
Where small parts get made — and why that is shifting
Small precision parts used to be imported by default: the volumes are low, the boxes are light, and the specialist shops were elsewhere. That logic is reversing. Multinational (MNC) plants in Thailand’s HDD, semiconductor, automotive and medical clusters are near-shoring these parts to a local supplier for supply chain resilience — not because the part is cheaper, but because a two-week lead time beats a two-month import cycle, and a blanket PO with buffer stock turns the supplier into a JIT shelf: parts ship within 1–2 days on call-off, and inventory holding cost moves off the customer’s books. The engineering conversation gets shorter too, because design modifications and DFM questions are answered by the people running the machines, in the same time zone.
The catch is that “local” only helps if the supplier can actually hold the tolerance. Everything above is what to ask about.
FAQ
Small parts machining — common questions
How small a part can be machined to ±0.005 mm?
Feature size matters more than part size. Routine limits are Ø0.1 mm wire-cut slots, Ø0.13 mm EDM-drilled holes and Swiss-turned parts from bar up to Ø16 mm. Each dimension is assessed individually based on material, geometry and how it can be measured.
Why not machine small parts on a 5-axis machining center?
Multi-axis machining centers excel at complex prismatic parts. For long, slender turned parts the Swiss-type lathe wins on workholding — the guide bushing supports the bar at the cut — and for hardened or carbide features wire EDM wins because it applies no cutting force at all.
Can hardened stainless and tungsten carbide be held to size?
Yes. 440C-class stainless is machined soft, hardened to 58–60 HRC, then ground and wire cut to final size. Carbide is shaped by wire EDM and diamond grinding.
How is a part measured if it is too small for a CMM probe?
Optically, on a vision measuring system at 0.5 µm resolution, without touching the part. A dimensional report on critical dimensions accompanies every lot.
About the author. Technic Enterprise & Technology is a precision parts manufacturer in Samut Prakan, Thailand, machining small, hard-to-cut parts for HDD, semiconductor, automotive, aerospace, medical and automation lines since 1986 — ISO 9001 certified since 2000. If you have a drawing like the ones above, send it for a quotation (3 business days), or see what we machine, our wire cut EDM and Haynes 230 pages.